<-- style PDP --> 117 Main Redwat Redwater Drive, Toronto - Detached for lease for $3,000
  • new
  • for lease

117 Main Redwat Redwater Drive

Toronto, Ontario, M9W 2A3 - Rexdale-Kipling

$3,000

  • Neighbourhood

    Rexdale-Kipling

  • Major Intersection

    Kipling Ave & Redwater Drive

  • Listed Since: 1 day(s)

  • Last update: today

Overview

  • Property Type

    Detached, Bungalow

  • Bedrooms

    3

  • Bathrooms

    1

  • Basement

    None

  • Kitchen

    1 + 1

  • Total Parking

    3

  • Lot Size

    50x112 (Feet)

  • Taxes

    n/a

  • Type

    Freehold

Property Description

Property description for 117 Main Redwat Redwater Drive, Toronto

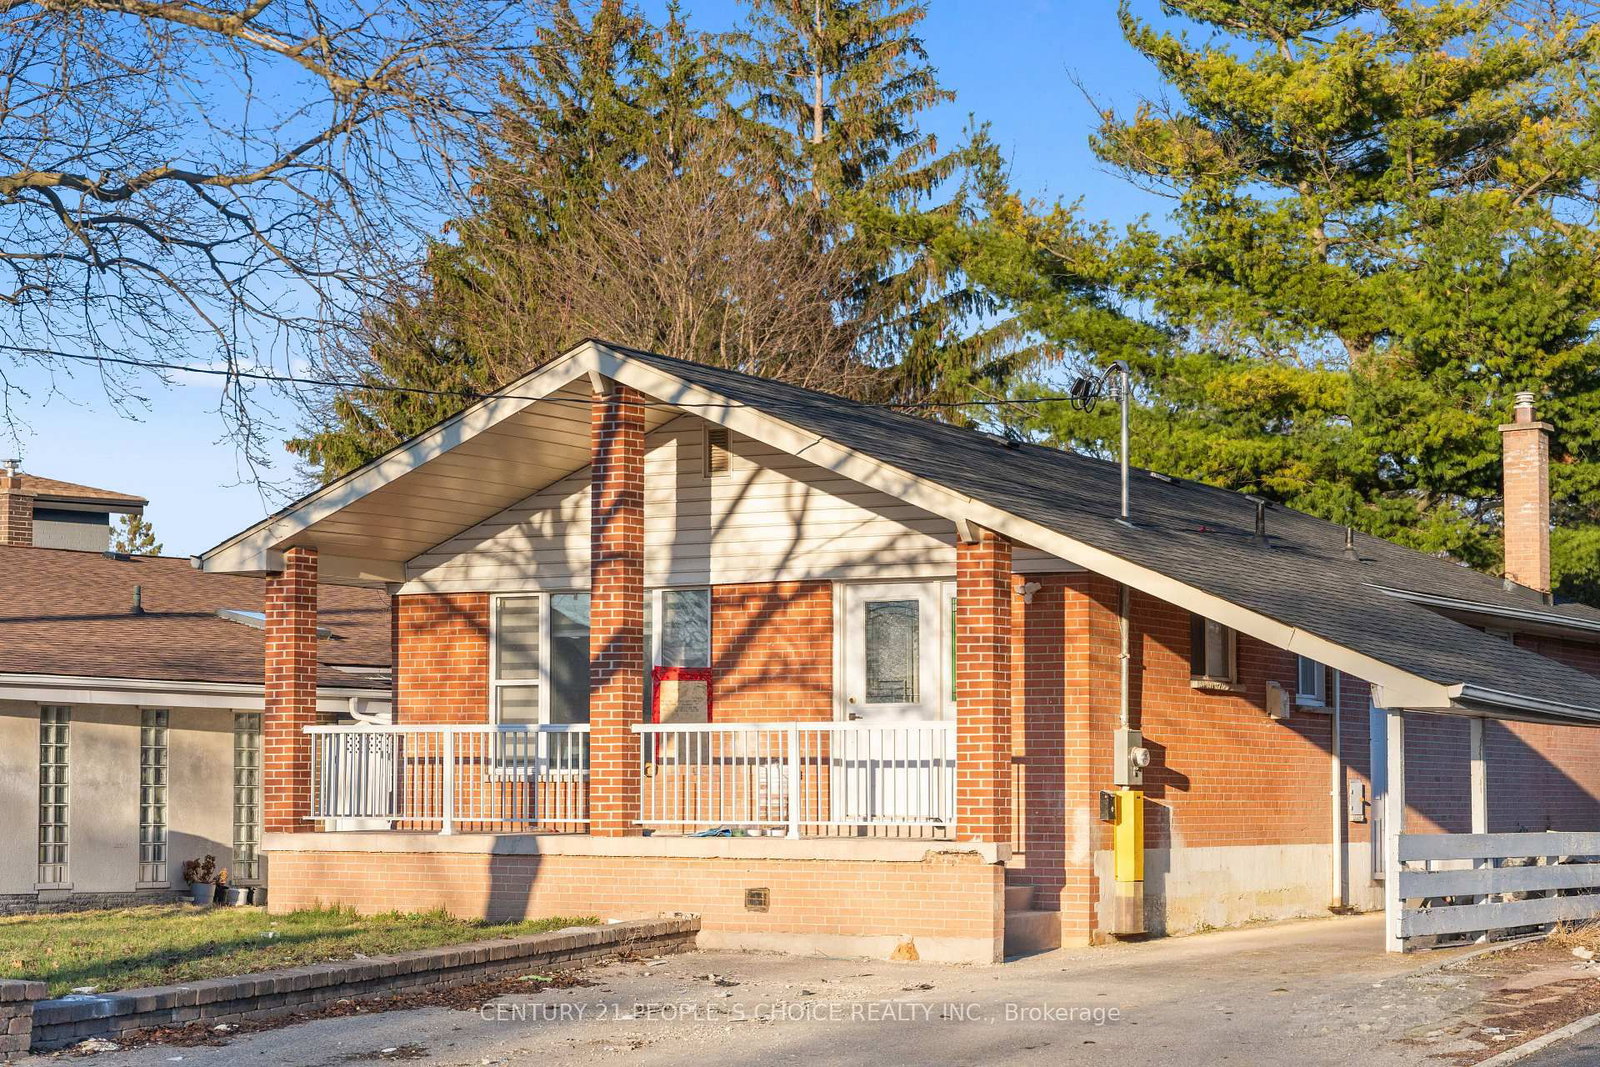
Bright and Spacious 3 Bedroom Bungalow Recently Renovated with Separate Laundry Facilities. On A Large Lot Located in A High Demand Area. Pot Lights, Ceramic Back Splash, Newly Laminate Floors Throughout, New 3 Pc Washroom And Recently Painted. Unit Features Pot Lights, Newer Flooring, Basement upgrade in 2024 Upgrade cupboard and countertop on Main Floor. Newer Front windows & Door 2023 Freshly Painted Driveway, Security Camera System, 3 Stainless Steel Appliances. Gas Fireplace, Newer Furnace, Newer Air Conditioning, Hot Water Tank Owned, Close to Schools, Shopping, Place of worship, Restaurants. Transportation, Hospital, Shopping and all major Highways in the areas. Much more...

Listed by RE/MAX REALTRON REALTY INC.

  • MLS #

    W13122448

  • Sq. Ft

    700-1100

  • Sq. Ft. Source

    MLS

  • Lot Irregularities

    n/a

  • Year Built

    31-50

  • Pool

    None

  • Drive

    n/a

  • Garage

    Detached

  • Total Parking

    3

  • Family Room

    N

  • Den

    N

  • Exterior

    Brick

  • Fireplace

    Y

  • Roof

    Asphalt Shingle

  • Foundation

    Concrete

  • Elevator

    N

  • Water View

    n/a

  • Laundry Level

    Main

  • Heat

    Forced Air

  • A/C

    Central Air

  • Water

    Municipal

  • Water Supply

    n/a

  • Sewers

    Sewers

  • Central Vac

    N

  • Living

    4.59 x 4.18 ft Main level

    Laminate, Gas Fireplace, Large Window

  • Kitchen

    4.42 x 2.74 ft Main level

    W/O To Deck, Granite Counter, Eat-In Kitchen

  • Primary

    3.48 x 2.98 ft Main level

    Laminate, Window, Closet

  • 2nd Br

    2.92 x 2.92 ft Main level

    Laminate, Window, Closet

  • 3rd Br

    3.13 x 2.8 ft Main level

    Laminate, Window, Closet

  • MLS #

    W13122448

  • Sq. Ft

    700-1100

  • Sq. Ft. Source

    MLS

  • Lot Irregularities

    n/a

  • Year Built

    31-50

  • Pool

    None

  • Drive

    n/a

  • Garage

    Detached

  • Total Parking

    3

  • Family Room

    N

  • Den

    N

  • Exterior

    Brick

  • Fireplace

    Y

  • Roof

    Asphalt Shingle

  • Foundation

    Concrete

  • Elevator

    N

  • Water View

    n/a

  • Laundry Level

    Main

  • Heat

    Forced Air

  • A/C

    Central Air

  • Water

    Municipal

  • Water Supply

    n/a

  • Sewers

    Sewers

  • Central Vac

    N

  • Living

    4.59 x 4.18 ft Main level

    Laminate, Gas Fireplace, Large Window

  • Kitchen

    4.42 x 2.74 ft Main level

    W/O To Deck, Granite Counter, Eat-In Kitchen

  • Primary

    3.48 x 2.98 ft Main level

    Laminate, Window, Closet

  • 2nd Br

    2.92 x 2.92 ft Main level

    Laminate, Window, Closet

  • 3rd Br

    3.13 x 2.8 ft Main level

    Laminate, Window, Closet

Thinking of Selling?

Find Out Your Home’s Value in Today’s Market!

No Email or Signup is required to view your home estimate.

estimate your home value

Contact Manoj Kukreja

Sales Representative,
Century 21 People’s Choice Realty Inc.,
Brokerage
(647) 576 - 2100

Manoj profile avatar

Thinking of Selling?

Find Out Your Home’s Value in Today’s Market!

No Email or Signup is required to view your home estimate.

estimate your home value

Contact Manoj Kukreja

Sales Representative, Century 21 People’s Choice Realty Inc., Brokerage
(647) 576 - 2100

Manoj profile avatar

Recent Sold Listings in Rexdale-Kipling, Toronto

Popular Cities